
Listing Courtesy of: SMART MLS / Listed By: Kelly Feda, Coldwell Banker Realty - Contact: (203) 536-0361
25 Westview Place Greenwich, CT 06878
Active (0 Days)
$1,699,000 (USD)
OPEN HOUSE TIMES
-
OPENSun, Oct 1111:00 am - 1:00 pm
Description
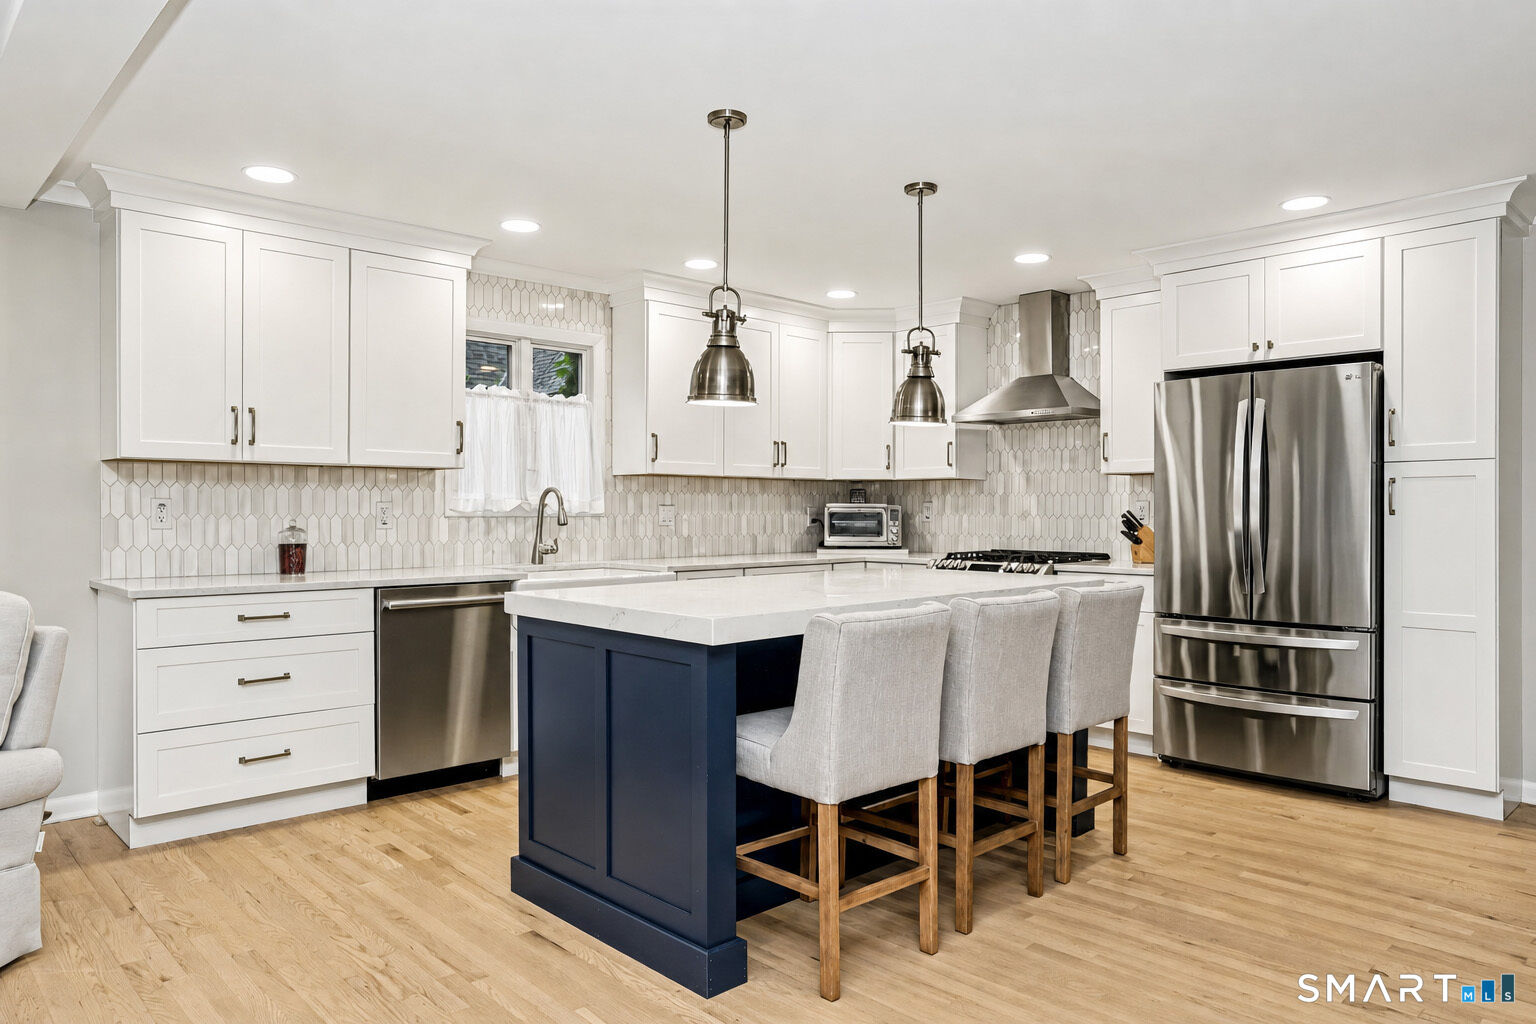
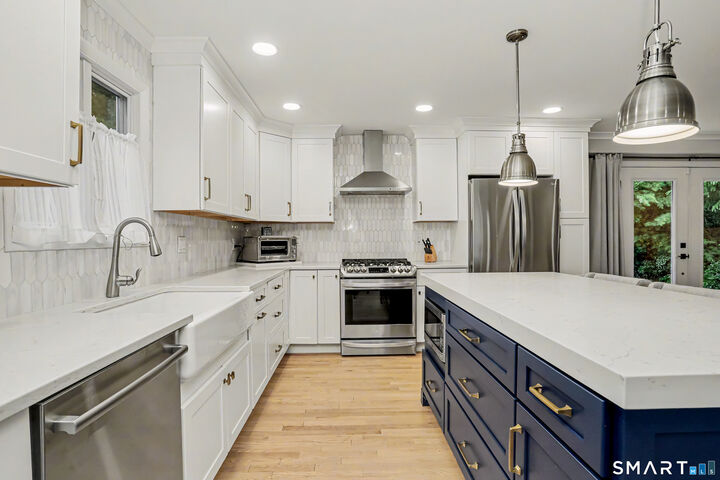
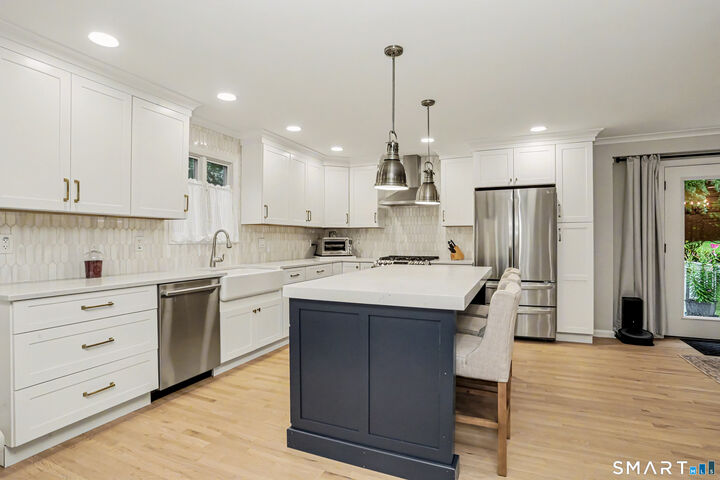
Welcome home to this beautifully expanded Cape, perfectly positioned on a sought-after cul-de-sac. Completely renovated in 2021, this residence effortlessly blends timeless charm with a fresh, contemporary aesthetic. The heart of the home is a stunning open-concept living space where a chef-inspired kitchen takes center stage. Outfitted with crisp quartz countertops and a generous island with seating, flowing naturally into the dining area and sun-filled living room anchored by a cozy fireplace. During the cooler months, you'll enjoy the added bonus of winter water views of the Mianus River. Newly finished hardwood floors run throughout, adding warmth and continuity to the versatile layout. With five spacious bedrooms and two full baths, the floor plan offers incredible flexibility to suit your specific lifestyle needs. Step outside to the expansive deck, the perfect spot for al fresco dining or simply relaxing while overlooking the private, lush yard. This home offers a wonderful balance of tranquility and convenience, located just moments from a variety of local restaurants and shopping, with easy access to Metro North for a streamlined commute. It's a rare opportunity to move right into a turnkey home in a truly stellar setting.
MLS #:
24212623
24212623
Taxes
$8,848(2026)
$8,848(2026)
Lot Size
7,841 SQFT
7,841 SQFT
Type
Single-Family Home
Single-Family Home
Year Built
1962
1962
Style
Cape Cod
Cape Cod
County
Fairfield County
Fairfield County
Community
Riverside
Riverside
Listed By
Kelly Feda, Coldwell Banker Realty, Contact: (203) 536-0361
Source
SMART MLS
Last checked Oct 7 2026 at 9:23 PM GMT+0000
SMART MLS
Last checked Oct 7 2026 at 9:23 PM GMT+0000
Bathroom Details
- Full Bathrooms: 2
Interior Features
- Cable - Available
- Auto Garage Door Opener
- Security System
- Open Floor Plan
Kitchen
- Oven/Range
- Microwave
- Refrigerator
- Dishwasher
- Washer
- Dryer
- Range Hood
Lot Information
- Level Lot
- On Cul-De-Sac
Property Features
- Foundation: Block
Heating and Cooling
- Zoned
- Central Air
Basement Information
- Partially Finished
- Interior Access
- Garage Access
- Full
Exterior Features
- Vinyl Siding
- Roof: Asphalt Shingle
Utility Information
- Sewer: Public Sewer Connected
School Information
- Elementary School: Cos Cob
- Middle School: Central
- High School: Greenwich
Garage
- Attached Garage
- Under House Garage
Living Area
- 2,047 sqft
Additional Information: Greenwich | (203) 536-0361
Location
Disclaimer: The data relating to real estate for sale on this website appears in part through the SMARTMLS Internet Data Exchange program, a voluntary cooperative exchange of property listing data between licensed real estate brokerage firms, and is provided by SMARTMLS through a licensing agreement. Listing information is from various brokers who participate in the SMARTMLS IDX program and not all listings may be visible on the site. The property information being provided on or through the website is for the personal, non-commercial use of consumers and such information may not be used for any purpose other than to identify prospective properties consumers may be interested in purchasing. Some properties which appear for sale on the website may no longer be available because they are for instance, under contract, sold or are no longer being offered for sale. Property information displayed is deemed reliable but is not guaranteed. Copyright 2026 SmartMLS, Inc. Last Updated: 10/7/26 14:23




